An offsite that doesn't look like a conference room.
Offsites, all-hands, trainings and donor gatherings in a 1913 Craftsman hall — with a stage, a podium and the whole day to use it.
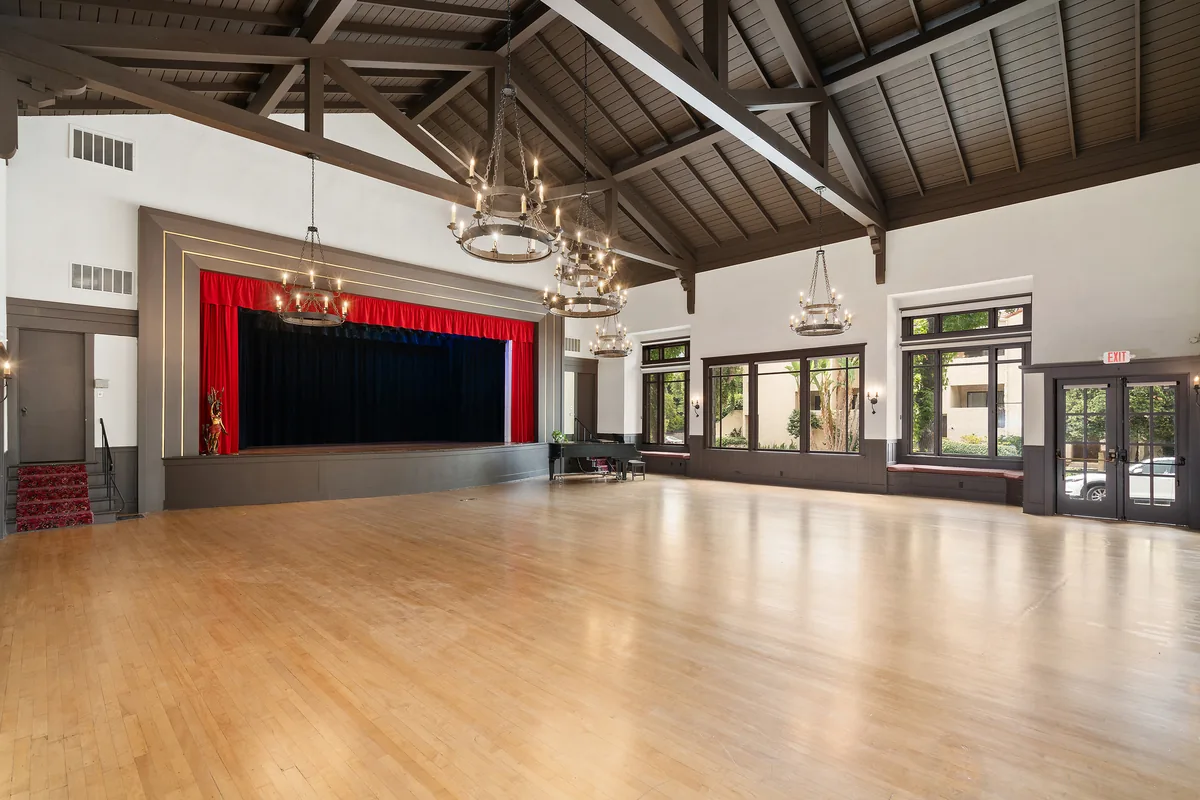
A stage and podium for presentations
The built-in stage and podium mean speakers are elevated and visible from the back of the room, whether it is a keynote, a training block or a panel. It reads as a real venue on camera, not a hotel meeting room.
Capacity and layout flexibility
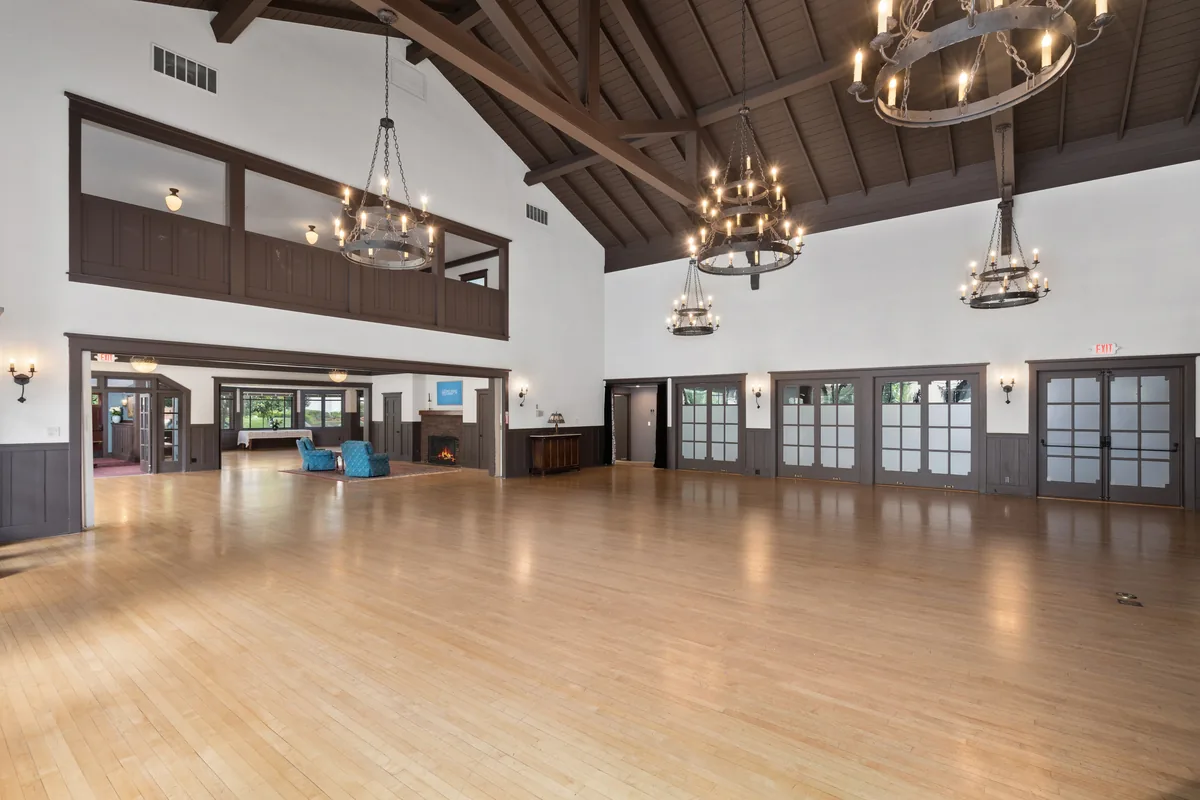
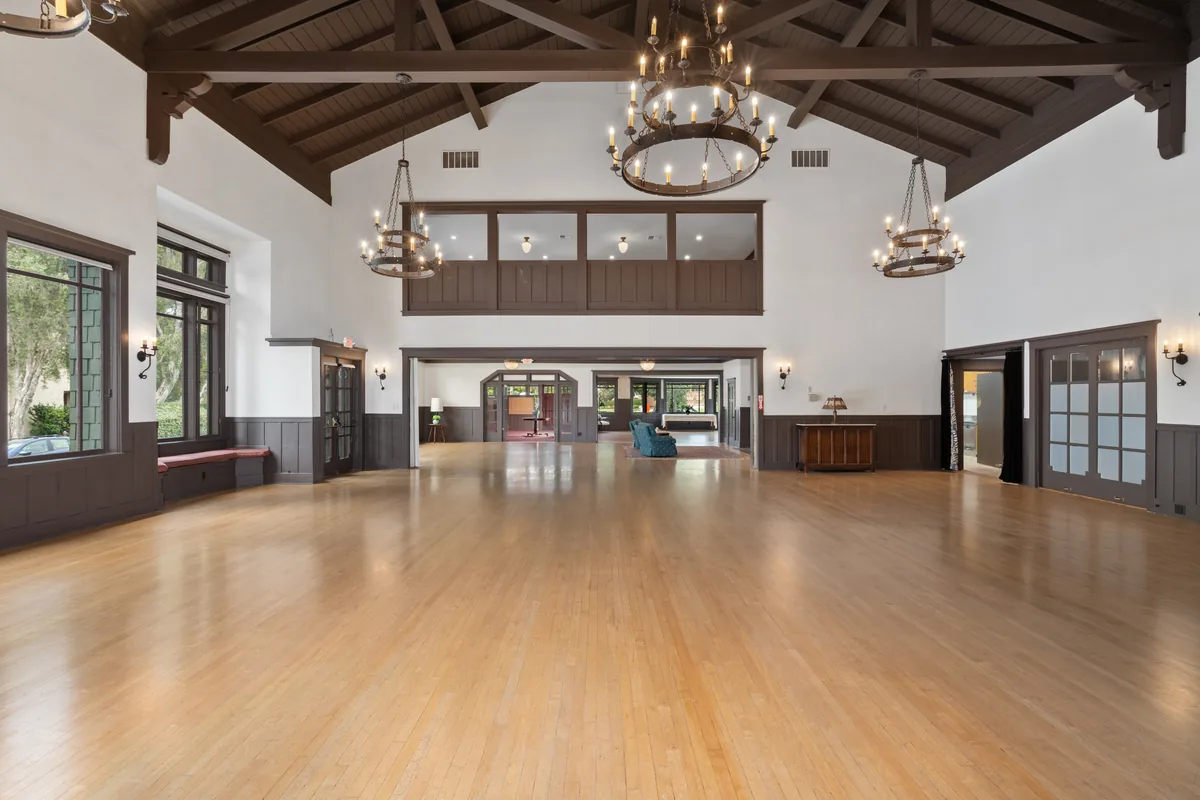
Five thousand square feet reconfigures for theater seating, banquet rounds, or a mixed layout with breakout clusters — 180 seated, 200 standing. Five-foot rounds, eight-foot rectangular tables, chairs, setup and breakdown are included.
A full-day window
Rentals run up to fourteen hours including setup and cleanup, so an agenda can start early, break for lunch in the same room, and run into an evening reception without a second booking.
Catering through the kitchen
The commercial kitchen supports breakfast, a plated lunch or a full reception — through our partner caterer or your own vendor.
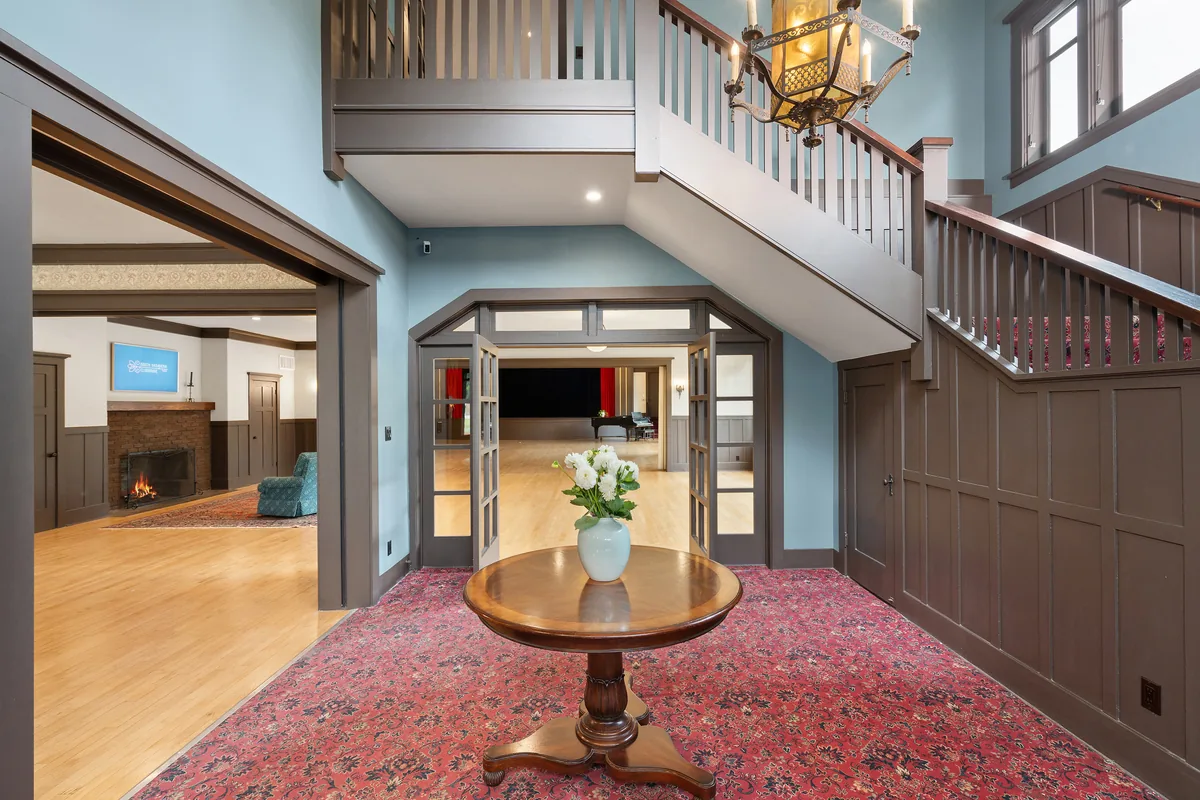
The building is on the City's Cultural Heritage inventory and has been in continuous use since 1913. Read the 1913 history of the building, or return to the full Clubhouse venue overview.
Step inside.
Tell us about your event.
1424 Fremont Avenue, South Pasadena, CA 91030 · house@womansclubsp.com